
Biltmore
Mini-Split Installation in Biltmore, AZ.
- (520) 556-8929
- Serving the entire Phoenix metro — we come to you
- Office: Mon–Fri 8:00 AM – 5:00 PM · 24/7 emergency service
- 2-year workmanship warranty · 1-year parts warranty
- Veteran-owned & operated · residential + commercial
- 23 five-star Google reviews
The Biltmore home with one impossible room is rarely a mystery once you stand in it at 3 p.m. A converted office over the garage, a guest casita, a glassy exercise room, or a quiet bedroom at the edge of a duct run may never be served gracefully by the central system, no matter how much the thermostat is adjusted. That is where mini split installation in Biltmore becomes a precise comfort solution rather than a whole-home overhaul. Around the Arizona Biltmore, homes often layer original architecture, remodels, additions, and lifestyle spaces that were not in the first HVAC plan. Condo and patio-home settings add another layer: limited wall space, appearance standards, sound expectations, and building approval details. A ductless or ducted mini-split can solve the right problem beautifully, but only when placement, drainage, electrical requirements, and room load are handled with care. Yeti Pros is veteran-owned and operated, AZ ROC #363372 · ROC #363423, and we come to you with written options and tidy installation practices. To fix the room your central air never quite reaches, call (520) 556-8929.
What Mini-Split Installation covers in Biltmore.
Single-room solutions
We design mini-splits for offices, casitas, bedrooms, exercise rooms, garage conversions, and other spaces the central system does not serve well. The goal is independent comfort for the problem area without overcooling or overheating the rest of the home.
Room-load sizing
We size the system to the actual room load, including glass exposure, insulation, ceiling height, occupancy, electronics, and sun. Oversized mini-splits can short cycle or feel drafty, while undersized units may run constantly without solving the comfort complaint.
Placement planning
Indoor head location, outdoor condenser placement, line-set routing, condensate drainage, and service access all affect the finished result. We plan for comfort, appearance, quiet operation, and maintenance rather than treating equipment placement as an afterthought.
Condo and patio-home coordination
Mini-splits in managed properties may require approval for exterior equipment, roof access, balconies, common areas, or line-set covers. We explain the technical requirements clearly so the operator or property representative can coordinate association or building approval before installation.
Heating and cooling options
Most mini-splits provide both cooling and heat pump heating, which can help a casita or office stay comfortable year-round. We explain whether the selected unit is meant for supplemental comfort, primary room conditioning, or a specific seasonal use.
Clean installation finish
We protect the work area, route lines carefully, manage condensate, mount equipment securely, and test operation before review. In Biltmore homes, the finished look matters, so we discuss visible components and access needs before installation begins.
What we see for mini-split installation in Biltmore.
Mini-splits are often the right answer when one space behaves differently from the rest of the home. A home office with computers and afternoon sun, a casita used for guests, a workout room, a wine-adjacent sitting area, or a garage conversion may need its own comfort control. Turning the central thermostat lower can overcool the rest of the house and still fail to fix the problem room. A properly selected mini-split lets that space run on its own schedule.
In Biltmore Estates and nearby golf-corridor homes, additions and remodels are a common reason for ductless planning. A room may have been enclosed after the original duct system was designed, or a guest suite may sit too far from the main air handler to receive reliable airflow. Some owners want a discreet wall-mounted head. Others prefer a small ducted option where layout allows. The best choice depends on load, wall space, ceiling conditions, condensate routing, electrical access, and the look of the room.
Condo towers and patio-home enclaves require extra care. Exterior condenser placement may be limited by association rules, roof access, balconies, common areas, or property management procedures. Line-set routing needs to look intentional, not improvised. Condensate drainage must be planned so it does not create staining, nuisance water, or maintenance issues. Quiet operation matters because the equipment may sit close to bedrooms, neighbors, patios, or shared walls.
We also see mini-splits requested for the wrong reason, and we say so when needed. If the central system is failing, undersized, poorly maintained, or suffering from major duct problems, a mini-split may hide the symptom without solving the larger issue. But when the rest of the home is comfortable and one area truly has a separate load, a mini-split can be the cleanest path. We explain what the new system will own, what the central system will still own, and what operation stays with the operator.
- 01 Airflow and static pressure
- 02 Electrical: capacitors, contactors, draws
- 03 Refrigerant-circuit behavior
- 04 Drains, safeties, and float switches
- 05 Thermostat, controls, and cycling
- 06 Ducts, returns, and room-by-room comfort
Residential HVAC across the Valley.
Air conditioning, heating, and cooler work at homes across the Phoenix metro.
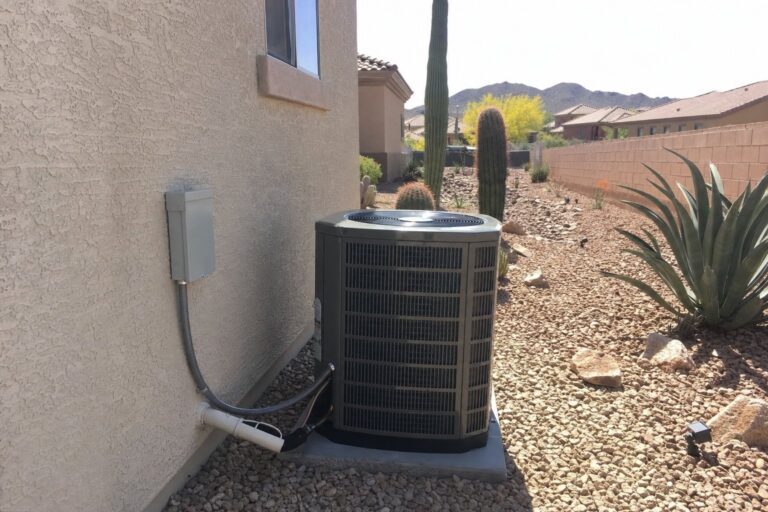
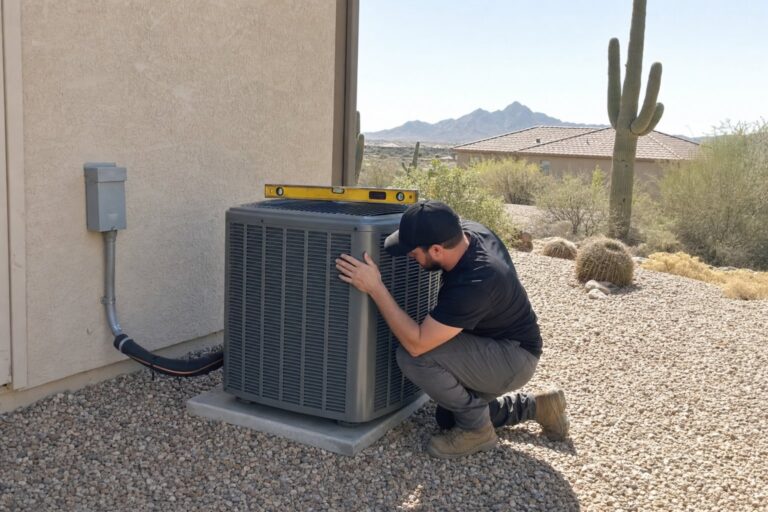
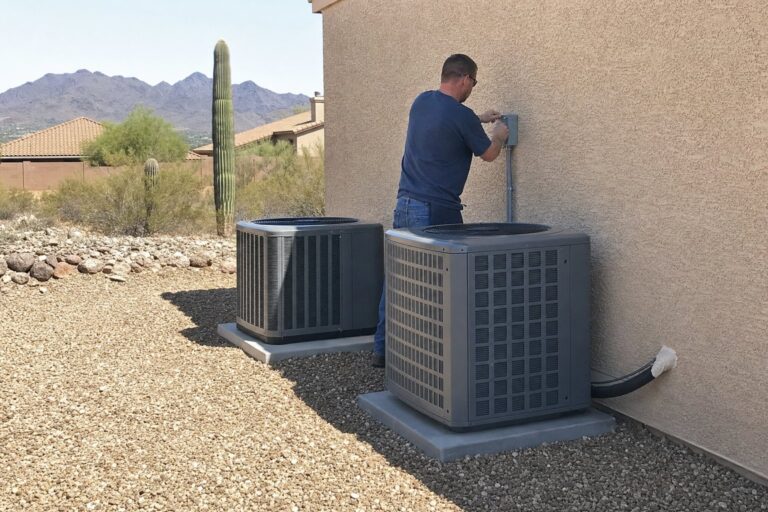
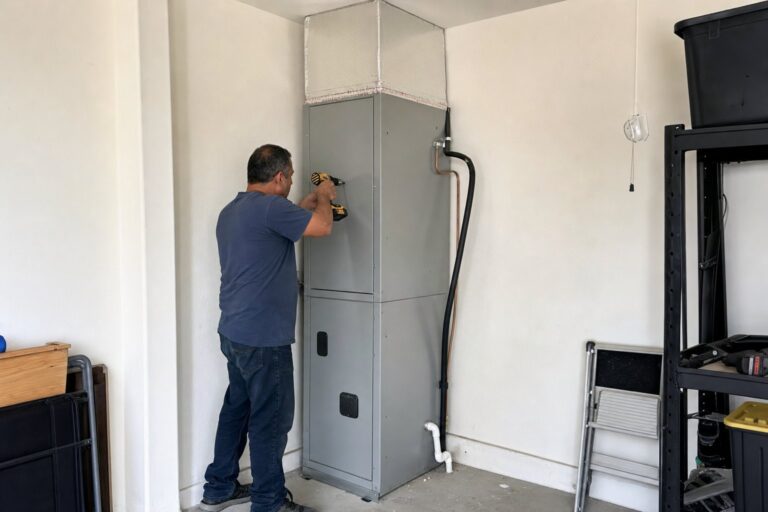
How the job typically runs.
The process starts with an in-person look at the room, the existing HVAC behavior, exterior placement options, electrical access, condensate path, wall or ceiling structure, and any HOA or property-manager requirements. We ask how the room is used, when it is uncomfortable, whether noise matters, and whether the space needs cooling only or heating and cooling.
Next, we size the mini-split for the specific room or zone and prepare written options. Those may include wall-mounted, ceiling cassette, floor console, or small ducted approaches where appropriate. We explain placement tradeoffs, line-set routing, condensate handling, electrical needs, controls, and what approvals stay with the operator or property representative.
After approval, we schedule installation, protect the work area, set indoor and outdoor equipment, route lines cleanly, complete electrical and refrigerant work within scope, and test heating and cooling operation. Office hours are Monday through Friday, 8-5, with 24/7 emergency service. Before leaving, we review remote or thermostat operation, filter access, and basic care.
- 01 Booking, with the diagnostic fee disclosed
- 02 In-person diagnosis with real readings
- 03 Written flat-rate quote before work begins
- 04 The work: repair, install, or maintenance
- 05 Startup, documentation, and warranty handoff
Mini-split installation may require mechanical or electrical permit handling depending on the scope, equipment location, power requirements, and authority having jurisdiction. It can also involve HOA, condo association, or property-manager approval when outdoor equipment, wall penetrations, roof access, balconies, common areas, or exterior line-set covers are involved. Those association or building approvals stay with the operator or authorized representative unless a specific coordination task is assigned in writing.
Yeti Pros is licensed under AZ ROC #363372 and ROC #363423. We install with attention to equipment clearances, condensate management, electrical safety, refrigerant line protection, service access, and finished appearance. We provide a 2-YEAR written workmanship warranty, and repair parts carry a 1-YEAR manufacturer parts warranty. Homeowners can review the Arizona Registrar of Contractors Minimum Workmanship Standards. A mini-split may be compact, but it is still a real HVAC installation.
Pricing, financing & the 10% military & first responder discount.
Mini-split installation pricing depends on the room load, indoor unit style, outdoor unit placement, line-set distance, condensate route, electrical requirements, wall or ceiling access, exterior finish expectations, and any building or association constraints. A simple office installation with a nearby exterior wall is different from a casita, a roof-routed condo installation, or a discreet small-duct solution serving multiple adjacent spaces. After the in-person look, we provide flat-rate written options.
The quoted number is what you pay unless we find something and stop to re-quote before proceeding. Financing is available when helpful. Yeti Pros also offers a 10% military, veteran & first responder discount. We explain what the mini-split will solve and what it will not, because the best value comes from using it for the room that truly needs independent control.
- 01 Flat-rate written quote after an in-person look
- 02 Diagnostic fee disclosed at booking, credited to the repair
- 03 Financing available on replacements
- 04 2-year workmanship warranty; 1-year manufacturer parts warranty
- 05 10% military, veteran & first responder discount
Why a licensed HVAC contractor matters.
FAQs: Mini-Split Installation in Biltmore, AZ.
What rooms are best for a mini-split?
Mini-splits are best for spaces with a comfort problem that is separate from the rest of the house. Common examples include home offices, casitas, bedrooms at the end of a duct run, enclosed patios, exercise rooms, garage conversions, and guest spaces used on a different schedule. The key question is whether the central system is otherwise doing its job. If the whole home is uncomfortable, a mini-split may not be the right first fix. We inspect the room, the central system behavior, and the room load before recommending a ductless or small-duct solution.
Can a mini-split cool and heat the space?
Most modern mini-splits are heat pumps, so they can provide both cooling and heating for the room or zone they serve. That makes them useful for a Biltmore casita, office, or guest room that needs independent comfort year-round. The system still has to be sized and placed correctly. A unit selected only for summer cooling may not deliver the heating performance or airflow pattern the room needs in winter. We explain the selected equipment, expected use, and whether it is intended as supplemental comfort or the primary conditioning source for that space.
Will a mini-split look out of place in a finished room?
It does not have to, but appearance needs to be discussed before installation. Wall-mounted heads are visible, while ceiling cassette, floor console, or small ducted options may fit certain layouts better. The outdoor unit, line-set cover, drain route, and service access also affect the finished look. In homes where design matters, we walk the space and explain what will be visible from inside and outside. Sometimes the cleanest installation is not the shortest route, and that tradeoff should be clear before the quote is approved.
Do condo or HOA rules affect mini-split installation?
They often can. Condo associations, patio-home communities, and managed properties may have rules about exterior equipment, roof access, balcony placement, wall penetrations, common areas, sound, drainage, and line-set covers. Those approvals stay with the operator or authorized property representative unless a specific coordination task is assigned in writing. We can provide the technical details needed for review, such as equipment location, routing concept, and installation requirements. It is better to address approval before equipment is ordered than to redesign after a building rule is discovered.
How is mini-split installation quoted?
We begin with an in-person look at the room, exterior placement options, electrical access, condensate path, line-set route, wall or ceiling conditions, and any approval requirements. After that, we provide flat-rate written options. The quoted number is what you pay unless we find something and stop to re-quote before continuing. The diagnostic or service-call fee, when applicable, is disclosed at booking and credited toward approved work. Pricing varies because one-room installations can be simple, while roof access, long routing, or discreet finish requirements add scope.
Does a mini-split replace my central HVAC system?
Usually, no. A mini-split is often installed to serve one room or zone that the central system does not handle well. The central system still owns the main home comfort unless the project is specifically designed as a larger multi-zone ductless plan. We explain that boundary before installation so expectations are clear. If the central system is failing, has major duct problems, or cannot cool the home overall, we may recommend addressing that first. The best mini-split installations solve a defined room problem instead of masking a whole-house issue.
Every major brand, serviced and installed.





Phoenix metro: Most days a tech is already working somewhere in the Valley, so same-day appointments happen when the schedule allows. After-hours emergencies are dispatched when a licensed tech is available — a real person answers and tells you the ETA on the call.
Call (520) 556-8929Request an estimate.
No pressure, no door knockers. We look at the HVAC system, tell you what it needs (and what it doesn’t), and put the number in writing.
Need mini-split installation in Biltmore? A real person answers.
Other services we run in Biltmore.
Mini-Split Installation in nearby cities.
Looking for something else nearby? All HVAC services in Biltmore