
Phoenix Metro
Commercial AC Installation in Phoenix.
- (520) 556-8929
- Serving the entire Phoenix metro — we come to you
- Office: Mon–Fri 8:00 AM – 5:00 PM · 24/7 emergency service
- 2-year workmanship warranty · 1-year parts warranty
- Veteran-owned & operated · residential + commercial
- 23 five-star Google reviews
Commercial jobs we have documented.
Photos from our own commercial projects — equipment we installed, in buildings we serviced.
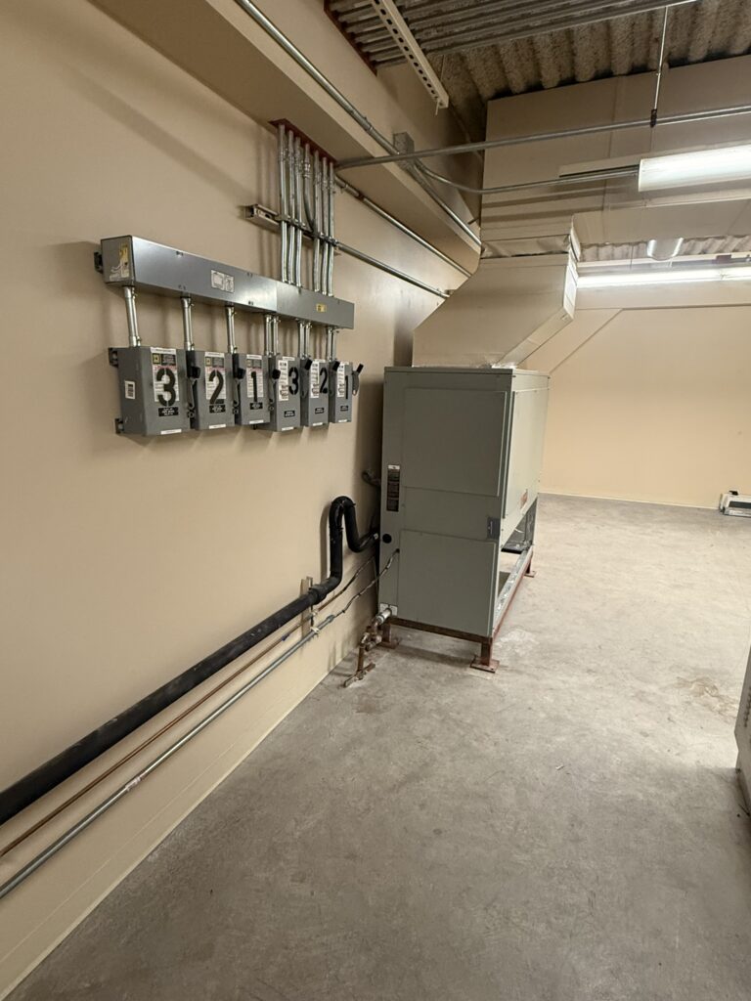
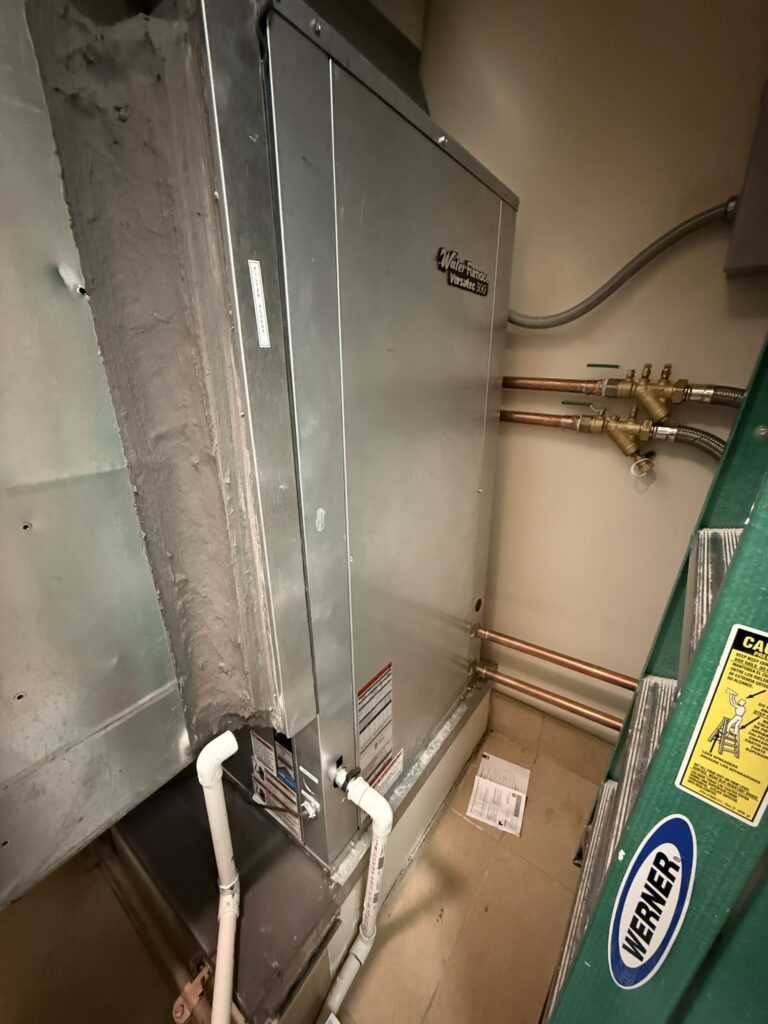
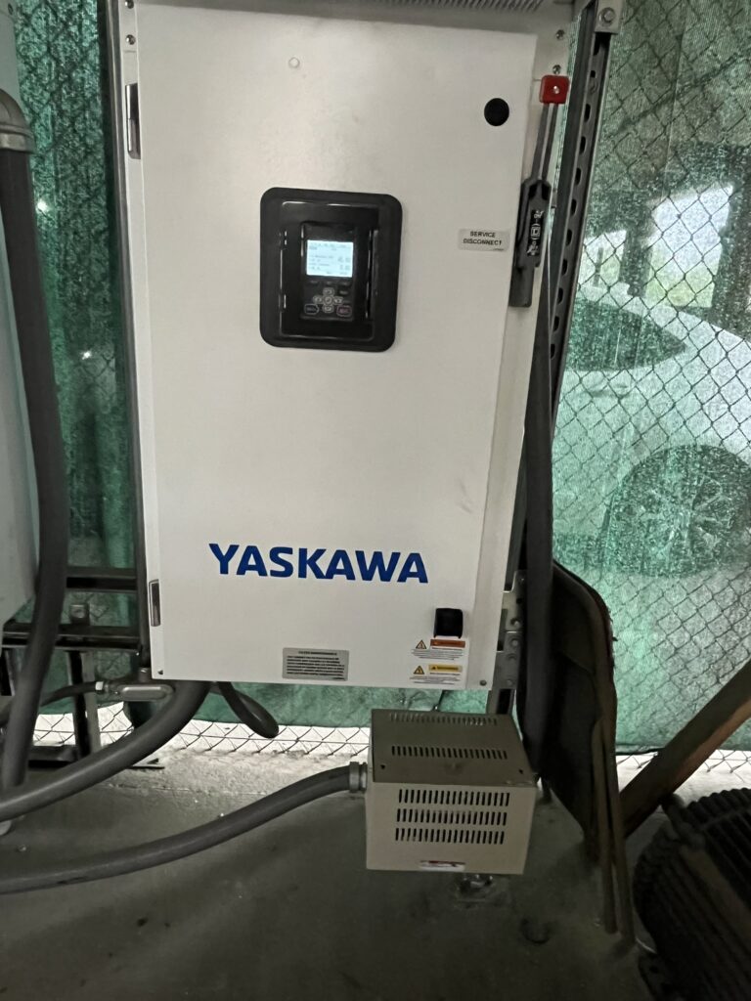
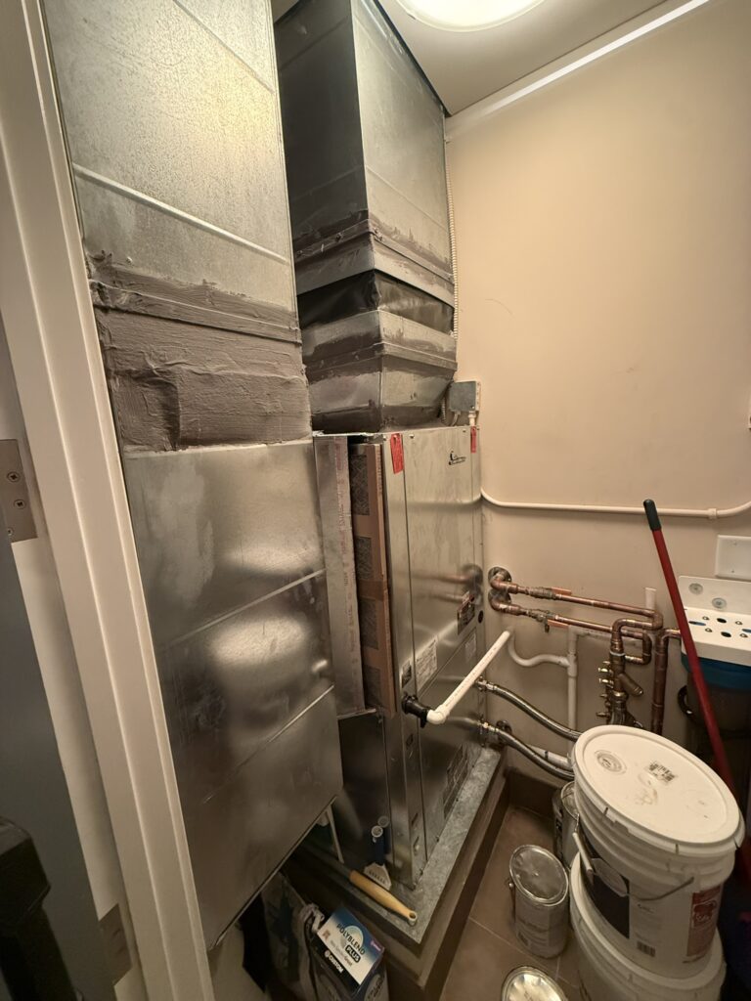
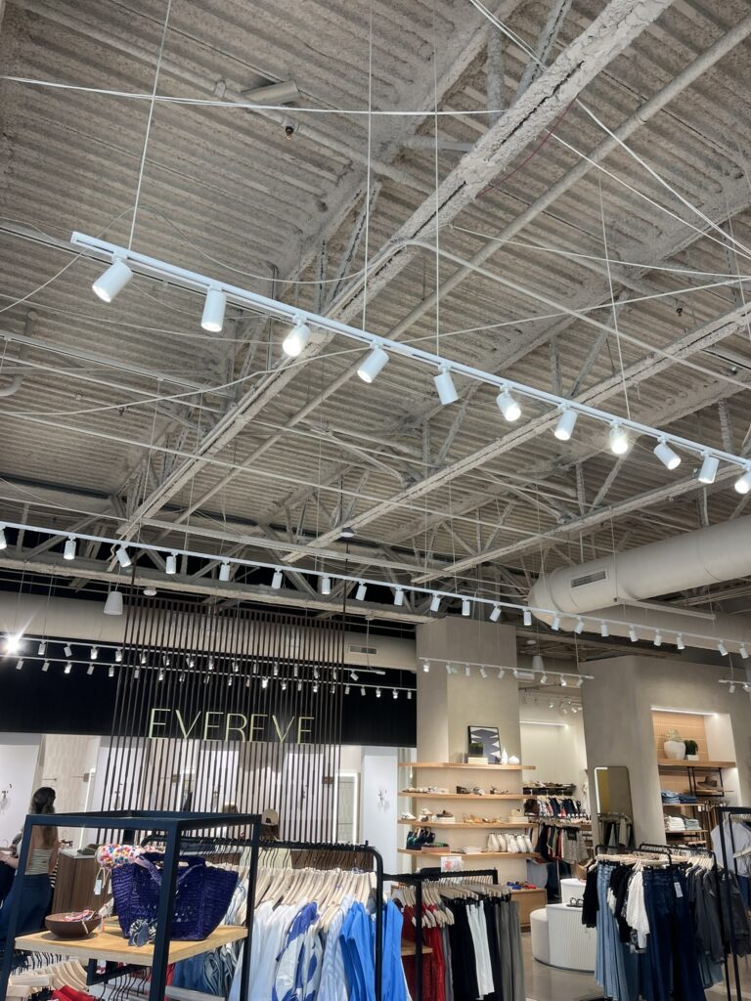
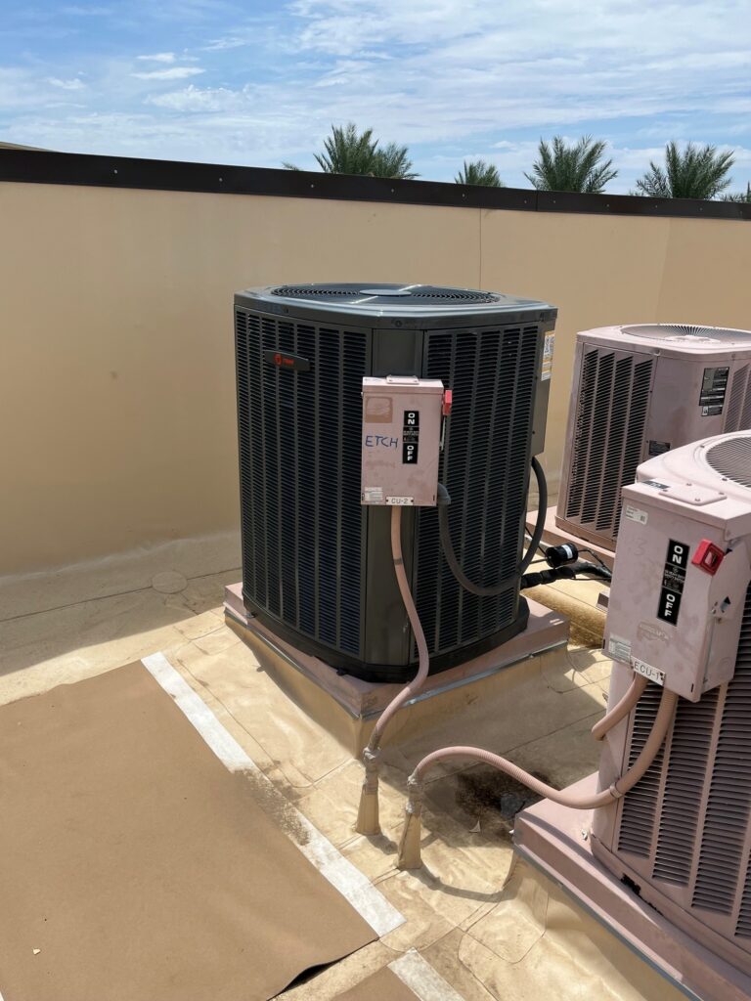
Commercial AC installation is an engineering decision long before it’s a construction project — and in Phoenix, the penalty for getting the engineering wrong arrives every afternoon from May through September. Yeti Pros designs and installs commercial cooling systems for tenant improvements, build-outs, and equipment replacements across the Valley. We’re veteran-owned and operated, licensed under ROC #363372 and ROC #363423, and every proposal we write is a flat-rate number attached to a defined scope — not an estimate that grows in the dark. Talk through your project at (520) 556-8929.
Design-build for tenant improvements and replacements
Two project types make up most of our installation work, and they fail in different ways when handled badly.
Tenant Improvements
A shell space becoming a restaurant, a retail suite converting to a medical office, an office floor being reconfigured — these projects live or die on early coordination. The mechanical scope touches the architect’s drawings, the GC’s schedule, and the city’s plan review. The cheapest moment to catch an undersized system or a missing make-up air unit is before drywall. Restaurant conversions get particular scrutiny: hood exhaust, make-up air, and NFPA 96 compliance belong in the mechanical design from the first sketch — and our kitchen exhaust cleaning service keeps that side compliant for years after opening day.
Replacements
Valley rooftops carry an enormous population of units installed in the late ’90s and 2000s, much of it still running increasingly scarce R-22 refrigerant. When the repair math on one of those stops working — a conversation our commercial AC repair team has honestly and often — the replacement has to happen around a business that can’t simply close for a week.
We run both project types as design-build: one contractor accountable for the load calculation, equipment selection, installation, commissioning, and permit trail, with no gap between a designer’s assumptions and an installer’s excuses.
Load calculations built for commercial occupancies
Square-footage rules of thumb are how Phoenix buildings end up with systems that run continuously and still lose the afternoon. A commercial load calculation done properly accounts for the heat your specific operation generates:
Sixty people in a fitness studio is a radically different load than sixty spread across an office floor.
From cooking lines, server racks, imaging machines, and refrigerated display cases.
Through west-facing glass that bakes from 2 p.m. to sunset.
Mechanical code sets minimum outside-air rates by occupancy classification, and conditioning 113°F outdoor air down to supply temperature is a substantial load all by itself. Leave it out of the math and the design either fails plan review or fails its occupants; account for it, and the system holds setpoint on the worst day of the year — which is the entire assignment.
RTU, split system, or VRF: choosing the platform
Equipment selection should follow the building, never the other way around:
- Packaged rooftop units remain the Valley default for good reason — single-footprint installation, straightforward service access, and economizer capability. Right for most retail, office, and light-industrial spaces with the roof structure to carry them. (Existing fleets we also service unit-by-unit through RTU repair and replacement.)
- Commercial split systems suit spaces where rooftop placement doesn’t work, or where a tenant suite needs its own dedicated, separately metered equipment.
- VRF systems shine in multi-zone buildings — medical suites, offices with wildly different sun exposures, boutique hospitality — where zone-level control and part-load efficiency justify the added design rigor.
Across all three, staging is the quiet decision that controls your utility bill. A single-stage system sized for the Phoenix design day is grossly oversized for the other ten months and short-cycles through mild weather. Multi-stage and inverter-driven equipment matches output to the actual moment — which matters twice here, because APS and SRP commercial rates bill for peak demand, not just consumption.
Commercial AC installation around a business that can’t close
Occupied-building replacement is choreography. We manage installations to minimize disruption:
We plan change-outs for nights and weekends so the crane arrives when the parking lot is empty.
In multi-unit buildings, we take one system down at a time, never the whole roof.
Cooling is restored before doors reopen.
For single-system buildings where a gap is unavoidable, we tell you the exact window in advance and help you plan around it, including temporary cooling for spaces that can’t ride it out.
Your customers should learn about the new HVAC system from the quieter roof, not from a closed sign.
Cranes, curbs, and structure
Rooftop projects carry logistics that ground-level work never sees:
A change-out means a crane pick: staging space, an early-morning lift window before the wind comes up, and coordination with neighbors if the boom swings over their roofline.
New equipment rarely matches the old footprint, so curb adapters bridge the existing roof opening to the new unit — done properly, with the roofer involved wherever flashing is disturbed, so the first monsoon doesn’t find its way into your ceiling tiles.
When the replacement unit is meaningfully heavier than what it replaces, we verify the structure can carry it before the crane is booked, not after.
Permits and plan review across Valley cities
Commercial mechanical work is permitted work, and every jurisdiction in the metro runs its own process:
Phoenix, Scottsdale, Mesa, Chandler, Gilbert, Glendale, Tempe, Peoria, Surprise, Goodyear, Avondale, Buckeye, Queen Creek, and Apache Junction each have their own submittal requirements, review timelines, and inspector expectations.
TI Projects
Typically need sealed mechanical drawings through formal plan review.
Like-for-Like Replacements
Usually ride a lighter permit path.
We prepare the submittals, meet the inspectors, and build realistic review timelines into the project schedule up front, because a permit surprise that idles a general contractor costs somebody real money by the day.
Commissioning: proof the system does what the design promised
An installation isn’t finished when the equipment runs — it’s finished when the numbers check. Our commissioning process documents start-up in full:
Measured airflow against design targets.
Verified by superheat and subcooling rather than a glance at the gauges.
Exercised and confirmed.
Controls programming and safety checks.
All refrigerant work is performed and logged to EPA 608 standards.
You receive a closeout package — start-up data, balancing results, warranty registrations, permit sign-offs, and equipment literature — that still answers questions a decade from now. Beneath it all sits the state’s baseline, the Arizona ROC’s Minimum Workmanship Standards — the floor every licensed contractor owes you, and one we build well above.
The energy math: Phoenix runtimes and demand charges
Cooling equipment in Phoenix works more hours per year than almost anywhere in America — brutal news for old machines, excellent news for the payback on new ones. At 110°F-plus, systems here run essentially nonstop for a third of the year, so efficiency deltas that would take a decade to matter in a milder market show up on the second or third APS or SRP bill. Because commercial rates include demand charges, high-efficiency staged equipment saves twice: fewer kilowatt-hours consumed, and a lower billed monthly peak. Replacement proposals include that projection in writing, run at your actual rate schedule.
Where the 179D energy-efficiency deduction might apply to a project, we’ll flag it, with the honest caveat that eligibility turns on your building, your tax position, and the current rules — that’s a conversation for your CPA, and we’ll hand over the equipment documentation they need to have it.
After the install
Planned Maintenance Contracts
The systems still holding setpoint at year twenty in this climate are the ones maintained from year one. Every installation we commission can roll directly into a planned maintenance contract — filters, coil care, refrigerant verification, and a written condition report on schedule — so your new asset stays on its design curve.
Military & First Responder Discount
We’re also a veteran-owned shop: if you or anyone on your team served, the 10% military, veteran & first responder discount applies to residential work at home — a thank-you for the person, though commercial projects are priced on their own terms.
Our full commercial lineup lives at commercial HVAC services.
Commercial installation questions, answered
How long does a commercial AC installation take?
A straightforward RTU change-out is often a single day per unit once equipment is on site. TI projects run with the construction schedule — typically weeks of rough-in and trim across the build — and plan review can add lead time, which is why we push for early involvement.
Can you replace our equipment without shutting us down?
In most buildings, yes. Night and weekend change-outs plus phased cutovers keep at least partial cooling online throughout. Where a true gap is unavoidable, you’ll know its exact length before you sign anything.
How do you decide between an RTU and a VRF system?
Load profile, zoning needs, roof structure, and budget. A single-tenant retail box rarely justifies VRF; a multi-suite medical building with mixed exposures often does. We present the options with lifecycle numbers, not just first cost.
Do we need sealed drawings and plan review?
Depends on the scope and the city. Most TIs do; most like-for-like replacements don’t. We know each Valley jurisdiction’s thresholds and handle the paperwork either way.
Should we oversize the system to be safe?
No — oversizing trades one failure for another. Short-cycling equipment dehumidifies poorly during monsoon months, wears components faster, and spikes demand charges. A correct load calculation with staged capacity is the safety margin.
What happens on crane day?
Early-morning pick before wind and traffic, staging area coned off, old unit off and new unit set within hours, then electrical, gas, curb sealing, and start-up. Most single-unit swaps are cooling again the same day.
Is the 179D deduction something we should count on?
Treat it as potential upside, not a line in your budget. It’s real, but eligibility depends on building type, efficiency thresholds, and your tax situation. We supply the technical documentation; your CPA makes the call.
Planning a TI, a build-out, or a replacement season? Call (520) 556-8929 for a design-build consultation — veteran-owned, ROC #363372 · #363423.
Permits and inspections
Most repairs are ordinary service work; bigger scopes can involve city permitting. We perform our work to code, pull the permits our scope requires, and put what we did in writing.
What's covered
Workmanship is covered for two full years, in writing, and repair parts carry a 1-year manufacturer parts warranty — we document installs and repairs so those claims stay simple to make
Why a licensed HVAC contractor matters.
Commercial AC Installation in Phoenix, city by city.
Every city below has its own local page for this service — local FAQs, utility territory, housing stock, and dispatch reality included.
Every major brand, serviced and installed.

Phoenix metro: Most days a tech is already working somewhere in the Valley, so same-day appointments happen when the schedule allows. After-hours emergencies are dispatched when a licensed tech is available — a real person answers and tells you the ETA on the call.
Call (520) 556-8929Request an estimate.
No pressure, no door knockers. We look at the HVAC system, tell you what it needs (and what it doesn’t), and put the number in writing.