
Phoenix Metro
New Construction HVAC in the Phoenix Metro.
- (520) 556-8929
- Serving the entire Phoenix metro — we come to you
- Office: Mon–Fri 8:00 AM – 5:00 PM · 24/7 emergency service
- 2-year workmanship warranty · 1-year parts warranty
- Veteran-owned & operated · residential + commercial
- 23 five-star Google reviews
Residential HVAC across the Valley.
Air conditioning, heating, and cooler work at homes across the Phoenix metro.
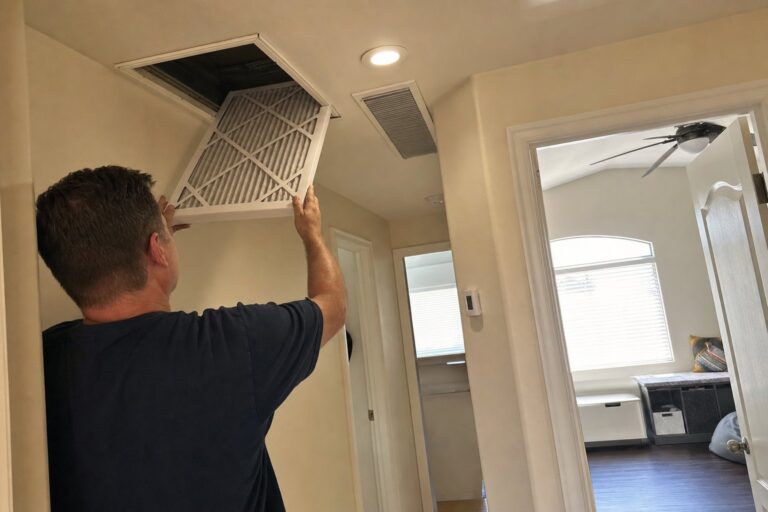
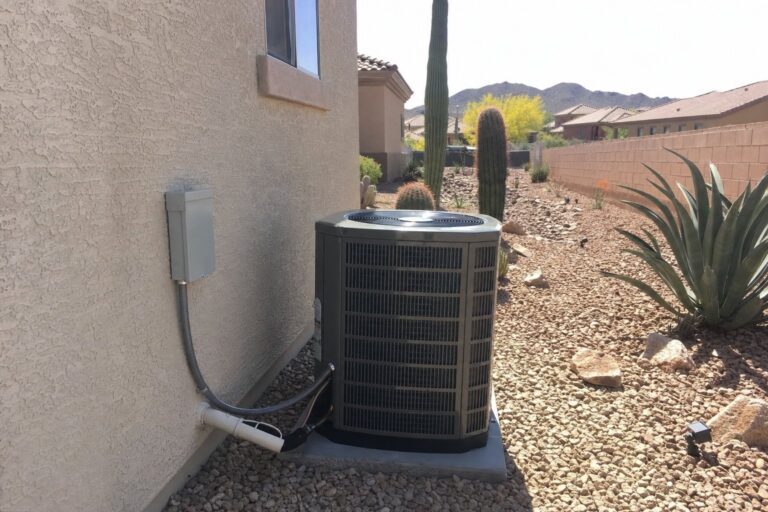
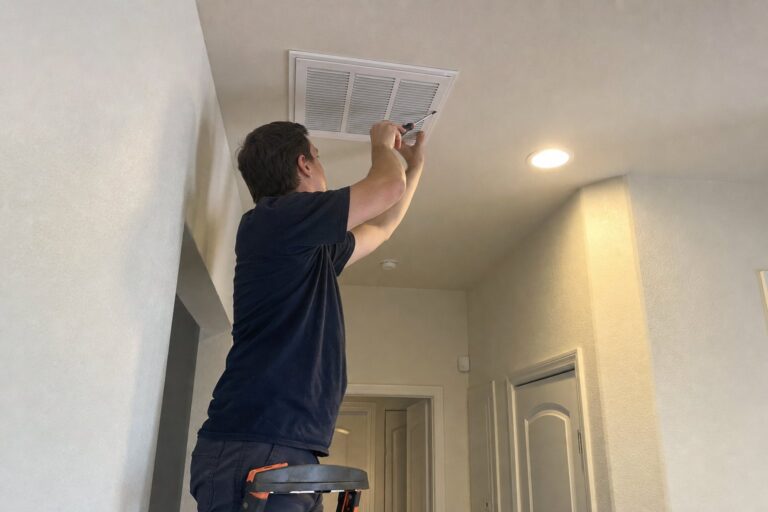
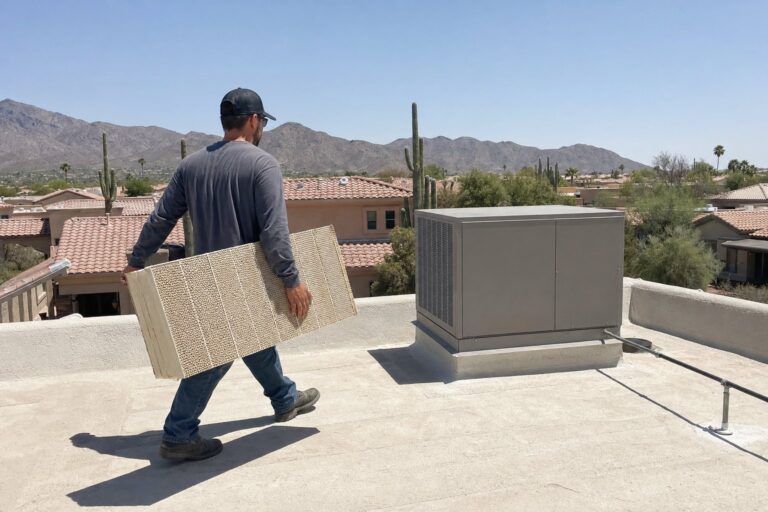
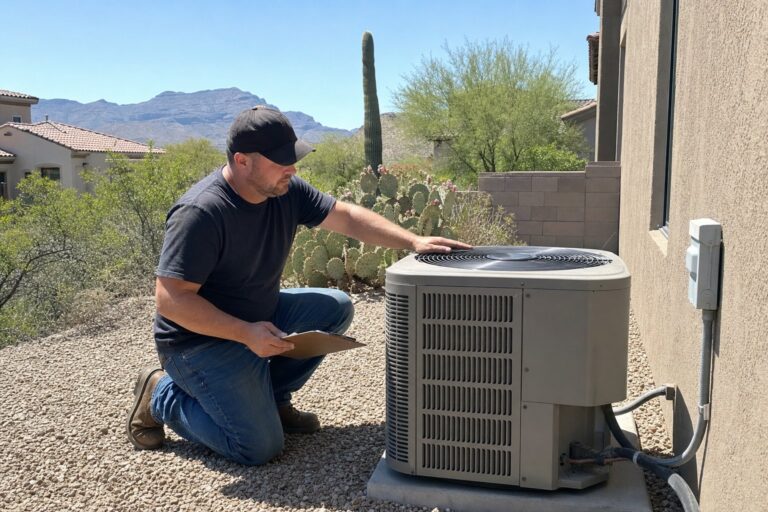
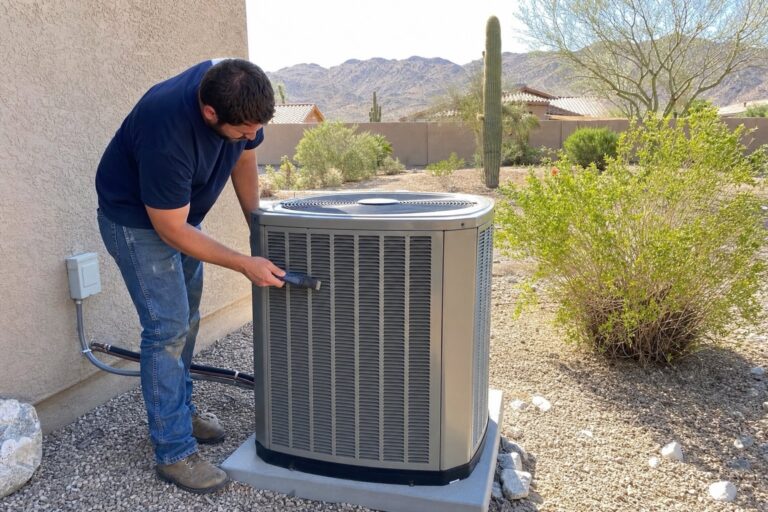
New construction HVAC is the planning and installation of heating, cooling, ductwork, ventilation, controls, and startup for a home before the walls and ceilings are finished. You need it when a build, addition, casita, or major remodel needs more than builder-grade guessing. We start with the plans, load, duct routes, attic conditions, and written scope before equipment is set.
Why new construction HVAC has to be designed early
HVAC is one of the easiest systems to make expensive by waiting too long. Once framing, trusses, windows, insulation choices, ceiling heights, and mechanical chases are locked in, the system has fewer good options. Ducts get squeezed through bad paths, returns are undersized, equipment is placed where service is miserable, and rooms with big glass or west exposure get treated like every other room. The house may cool, but it will not cool evenly or quietly.
In the Phoenix metro, the load is not theoretical. Roof exposure, glass direction, insulation, air sealing, ceiling height, appliance load, occupancy, and duct location all matter. Arizona homes are slab-on-grade with no basements, so ducts and air handlers usually end up in attics, closets, garages, or dedicated mechanical areas. Attics can hit 150°F+, which means duct design and sealing are not side details. They directly affect capacity, comfort, and utility performance.
Those attic conditions change the way the job feels in the field. A long flex run lying high across trusses is not the same as a short, supported route with room to seal and inspect it. A return dropped into the wrong hallway can pull hard against closed bedroom doors. A drain line that looks simple on paper can become a problem when framing, insulation, and roof slope leave no clean pitch. Those details are cheaper to solve while the house is still open.
Builder-Grade HVAC
Selected to pass, fit, and hit a budget.
Custom HVAC Design
Asks what this exact house needs to stay comfortable, serviceable, and balanced for the way it will be used. That is why new construction HVAC belongs under professional residential HVAC, not as an afterthought after drywall.
How the job actually goes
We start with plans, site conditions, and a conversation about how the home will be used. Bedrooms, offices, glass walls, additions, casitas, workshops, kitchens, vaulted rooms, and guest spaces do not all load the same. We review orientation, insulation, windows, attic or roof assembly, equipment location, return paths, duct routes, ventilation needs, thermostat locations, zoning questions, and access for future service.
On site, that means looking past the drawing and into the framing. We look at where trunks can run without being crushed, where branch ducts can turn without sharp bends, where boots can land without fighting lighting or framing, and whether a technician will be able to reach the air handler later. We check filter access, service panels, condensate safety, refrigerant line paths, and the physical space around the equipment. A clean mechanical plan should still make sense when trusses, plumbing, electrical, and insulation crews are all part of the same build.
Then we move into calculations and layout. Load calculations guide equipment size. Duct design guides how air actually reaches each room. Return design keeps the system from starving. Ventilation planning handles fresh air where needed. Controls and zoning are considered only after airflow makes sense. Oversizing is not a quality upgrade. It can short cycle, leave rooms uneven, and make humidity or airflow problems harder to manage. Undersizing is just as bad when the house cannot recover in peak heat.
The rough-in stage is where many future problems are either prevented or built in. Ducts need to be supported, sealed, and routed before they disappear behind insulation and drywall. Boots need to be set so registers land where they belong. Refrigerant lines need protection from nails, tight bends, and future finish work. Drains need slope, safe termination, and a path that can be checked. Low-voltage wiring needs to be placed where the thermostat can read the living space, not a hot wall, a supply blast, or direct sun.
Before work starts, you get a flat-rate written quote after the in-person look and plan review. The quoted number is what you pay unless we find something and stop to re-quote. The diagnostic or service-call fee is disclosed at booking and credited toward the installation when applicable. The work can include rough-in coordination, equipment set, duct installation, sealing, refrigeration piping, drain routing, controls, startup, airflow checks, documentation, and cleanup. At handoff, we explain the equipment, filters, controls, warranty paperwork, and what still needs to be protected during construction. To start the process, use contact or call (520) 556-8929.
Startup is not just turning the thermostat down and leaving. We want the system tested when power is stable, filters are in place, returns are protected, and the home is ready enough for readings to mean something. We check operation, airflow, drains, controls, and equipment behavior, then document what was installed. If construction is still active, we explain what needs to stay covered or protected so dust and debris do not punish a new system before move-in.
Decisions that shape the system
New construction HVAC has fewer surprises when the hard choices are made before the house is closed up. This table covers the decisions that usually separate a comfortable system from a system that only looks complete.
| Decision | What it affects | What we look for |
|---|---|---|
| Equipment size | Runtime, comfort, recovery, and noise | Load calculation, not square-foot guessing |
| Duct routes | Airflow, temperature loss, and service access | Short, sealed, supported runs with room to work |
| Return-air layout | Pressure balance and blower performance | Enough return path for every major area |
| Attic or mechanical location | Efficiency, maintenance, and install quality | Access, heat exposure, drain safety, and code fit |
| Zoning and controls | Room-by-room comfort and complexity | Only after ducts and equipment can support it |
| Ventilation | Fresh air and indoor air quality | Controlled intake, filtration, and cooling impact |
Phoenix-metro realities for new builds
The Valley punishes casual HVAC design. West-facing glass, low rooflines, long attic duct runs, foam roof decks, vaulted ceilings, multi-use rooms, and detached spaces all change the load. A plan that works on a mild coast can fail here because the attic, roof, and sun exposure are doing heavier work. The Phoenix metro also has a mix of production-style layouts, custom homes, infill remodels, casitas, and additions where tying old and new systems together needs careful thought.
Because there are no basements, mechanical access must be designed. A unit crammed above a hallway with poor clearance may pass the moment, then punish every service visit after that. Drain routing matters. Filter access matters. Clearance around panels matters. So does protecting ducts and equipment during construction, because drywall dust, sawdust, and open returns can damage a brand-new system before the owner moves in.
Attics and garages are not neutral spaces here. In peak heat, metal plenums, line sets, drain pans, and flexible duct all sit in punishing temperatures. A duct run that is too long, kinked, or poorly sealed gives up capacity before air reaches the room. A filter rack in a bad location gets neglected because changing the filter is miserable. A closet install without service room can turn a simple future repair into a fight with doors, trim, and drywall.
Monsoon conditions bring wind-driven dust and sudden moisture. Construction schedules bring open walls, temporary power, and trades working around each other. We coordinate around those realities instead of pretending the HVAC install happens in a clean lab. We want ducts sealed before they are buried, refrigerant lines protected, drains pitched correctly, and startup done when the system can be tested properly.
Dust is a real construction issue, not a housekeeping note. Open returns can pull in drywall dust and sawdust, and that material can coat blowers, coils, filters, and controls. Roof work and insulation work can also disturb duct runs that were clean when they were first installed. Part of the job is making sure the system is not treated like temporary jobsite ventilation unless that has been planned and protected.
We are veteran-owned and operated, AZ ROC #363372 · ROC #363423. We are a service-area business with no street address; we come to you across the Phoenix metro. Office hours are Mon–Fri 8–5, with 24/7 emergency service when an active build or newly occupied home has an urgent HVAC issue.
What drives the quote
The quote depends on plans, load requirements, equipment type, number of systems, duct design, zoning, ventilation, controls, drain routing, refrigerant line paths, attic or mechanical access, rough-in timing, crane or lift needs if applicable, and how much coordination is needed with framing, electrical, roofing, insulation, and drywall. A small casita is not the same job as a custom two-system home with zoning and fresh-air ventilation.
It also depends on how complete the plans are and how far the build has already moved. Early planning can leave cleaner duct paths and better access. Late changes may require working around finished framing, moved lighting, filled chases, or equipment locations that no longer have the clearance the drawing assumed. We price the real scope after reviewing the house and the work that is still possible.
You get a flat-rate written quote after the in-person look and scope review. The quoted number is what you pay unless we find something and stop to re-quote. The diagnostic or service-call fee is disclosed at booking and credited toward the installation when applicable. Financing is available, and there is a 10% military, veteran & first responder discount.
Workmanship Warranty
Workmanship is covered by a 2-YEAR written workmanship warranty and held to the AZ ROC Minimum Workmanship Standards.
Parts Warranty
Repair parts carry a 1-YEAR manufacturer parts warranty. For the variables that move installation scope up or down, our HVAC installation cost guide explains the same drivers without pretending every home is the same.
Straight answers
Do I need a load calculation for new construction HVAC?
Yes. Square footage alone is not enough in Phoenix. Glass, orientation, insulation, air sealing, ceiling height, room use, and duct location all change the load. A load calculation helps size equipment instead of guessing high and hoping the system can hide the mistake.
Can you work from builder plans?
Yes. Plans are the starting point. We still need to review site conditions, framing realities, duct paths, mechanical locations, and any changes made during construction. The earlier we see the plans, the easier it is to avoid bad duct routes and service-access problems.
Is zoning worth adding to a new build?
Sometimes. Zoning can help with two-story layouts, guest areas, offices, and spaces with different sun exposure. It only works well when the ducts, equipment, and controls are designed for it. Adding zones to a weak duct design can create noise and airflow problems.
How do I schedule new construction HVAC?
Call (520) 556-8929. We will disclose any diagnostic or service-call fee at booking, come to you, review the plans and site, and give a written flat-rate quote before work starts. Office hours are Mon–Fri 8–5, with 24/7 emergency service.
Permits and inspections
Most repairs are ordinary service work; bigger scopes can involve city permitting. We perform our work to code, pull the permits our scope requires, and put what we did in writing.
What's covered
Workmanship is covered for two full years, in writing, and repair parts carry a 1-year manufacturer parts warranty — we document installs and repairs so those claims stay simple to make
Why a licensed HVAC contractor matters.
Every major brand, serviced and installed.




Phoenix metro: Most days a tech is already working somewhere in the Valley, so same-day appointments happen when the schedule allows. After-hours emergencies are dispatched when a licensed tech is available — a real person answers and tells you the ETA on the call.
Call (520) 556-8929Request an estimate.
No pressure, no door knockers. We look at the HVAC system, tell you what it needs (and what it doesn’t), and put the number in writing.